



BEDS3
BATHS2 full 1 partial
SQUARE FEET2,032
MLS#PACB2056428
STATUSACTIVE
PROPERTY TYPEResidential - Single Family
SCHOOLMECHANICSBURG AREA
Property Description
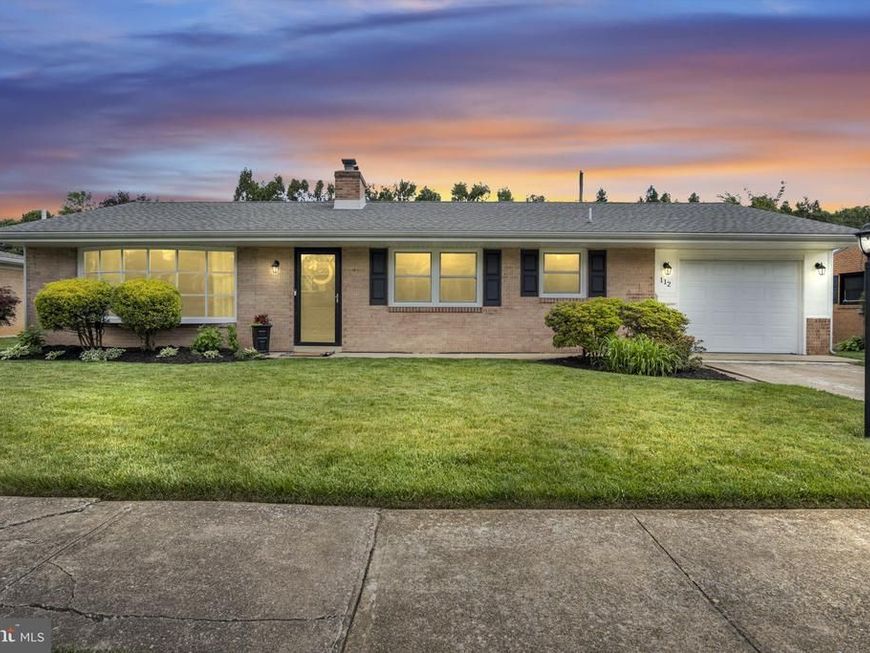
Welcome to 112 W Green Street, a beautifully updated ranch home in the highly desirable Mechanicsburg Area School District. Offering 3 bedrooms, 2.5 bathrooms, and thoughtfully updated living spaces, this home blends timeless charm with modern convenience. The heart of the home is the stunning chef’s kitchen, featuring quartz countertops, a classic tile backsplash, stainless steel appliances, and bright white cabinetry. Filled with abundant natural light, the inviting interior creates a warm and airy atmosphere throughout. Eat in dining with an open flow to the welcoming family room.The finished lower-level rec room provides the perfect space for entertaining guests, hosting game days, or enjoying cozy family movie nights, offering additional flexible living space to fit your lifestyle. Major updates provide peace of mind, with the roof, HVAC system, and water heater all replaced during the current owner’s ownership. Outside, you’ll find a level, fully fenced backyard complete with a beautiful paver patio, ideal for outdoor dining, relaxing, or summer gatherings, as well as a storage shed for added convenience. A one-car garage adds even more functionality. Perfectly situated in a highly walkable location. Whether you’re looking for move-in-ready living or a home in an unbeatable location, 112 W Green Street is one you won’t want to miss.
Property Features
Property Type: Residential - Single Family
Basement: Full, Fully Finished, Interior Access
Basement: Yes
Cooling: Central A/C
Fireplaces: 1
Fuel Type: Electric, Oil
Garage: 1
Heating: Forced Air, Heat Pump(s)
Home Style: Ranch/Rambler
Lot Size: 0.20 Acres
Stories: 1.0
Taxes: $3,994
Year Built: 1963
Feature Descriptions
Additional Structures: Above Grade, Below Grade
Appliances: Stainless Steel Appliances
Electric: 100 Amp Service
Exterior: Brick
Fencing: Rear
Fireplace: Brick, Wood, Double Sided
Interior: Bathroom - Tub Shower, Bathroom - Stall Shower, Built-Ins, Carpet, Ceiling Fan(s), Chair Railings, Dining Area, Pantry, Primary Bath(s), Recessed Lighting, Upgraded Countertops, Walk-in Closet(s), Attic
Lot Dimensions: 0.20 Acre(S)
Municipality: SHIREMANSTOWN BORO
Parking Notes: 1 Total Parking Spaces
Rooms: Living Room, Dining Room, Primary Bedroom, Bedroom 2,Bedroom 3,Kitchen, Laundry, Recreation Room, Storage Room, Utility Room, Workshop, Bonus Room, Full Bath, Half Bath
Sewer: Public Sewer
SQFT Above Finished: 1232
SQFT Below Finished: 800
SQFT Total Finished: 2032
Structure Type: Detached
Total Garage/Parking Spaces: 1
Water: Public
Room Sizes
Living Room: 22 x 11 Level - Main
Dining Room: 10 x 11 Level - Main
Kitchen: 10 x 11 Level - Main
Primary Bedroom: 11 x 14 Level - Main
Half Bath: 6 x 5 Level - Main
Bedroom 2: 9 x 11 Level - Main
Bedroom 3: 10 x 14 Level - Main
Full Bath: 8 x 5 Level - Main
Recreation Room: 36 x 13 Level - Lower 1
Laundry: 11 x 13 Level - Lower 1
Full Bath: 9 x 4 Level - Lower 1
Bonus Room: 7 x 8 Level - Lower 1
Utility Room: 11 x 13 Level - Lower 1
Workshop: 13 x 13 Level - Lower 1
Storage Room: 6 x 13 Level - Lower 1
Local Schools
High School: MECHANICSBURG AREA
School District: MECHANICSBURG AREA
Listed By / Shown By
Listed By
Agency Name: Coldwell Banker Realty
Agency Phone: 7177614800
Shown By
Agent Name: Robyn Pottorff
Agent Phone: Cell: (717) 885-3023
Agency Title: Berkshire Hathaway HomeServices Homesale Realty

 First American
Estimate Your Payment
Estimated Payment
$ 1,150.93 per month $723.31 Principal & Interest $332.83 Property Tax $94.79 Homeowner's Insurance



 Corporate Office - 215 S Centerville Rd. Lancaster, PA 17603
112 W Green Street | MLS# PACB2056428
This single family home located at 112 W Green Street, Shiremanstown, PA 17011 is currently listed for sale with an asking price of $325,000. This property was built in 1963 and has 3 bedrooms and 2 full and 1 partial baths with 2032 sq. ft. W Green Street is located within the MECHANICSBURG AREA school district. Search Shiremanstown real estate on www.robyninrealestate.com today.